
China CNC Milling Sourcing: What to Verify Before You Pay — Match the Check to the Defect
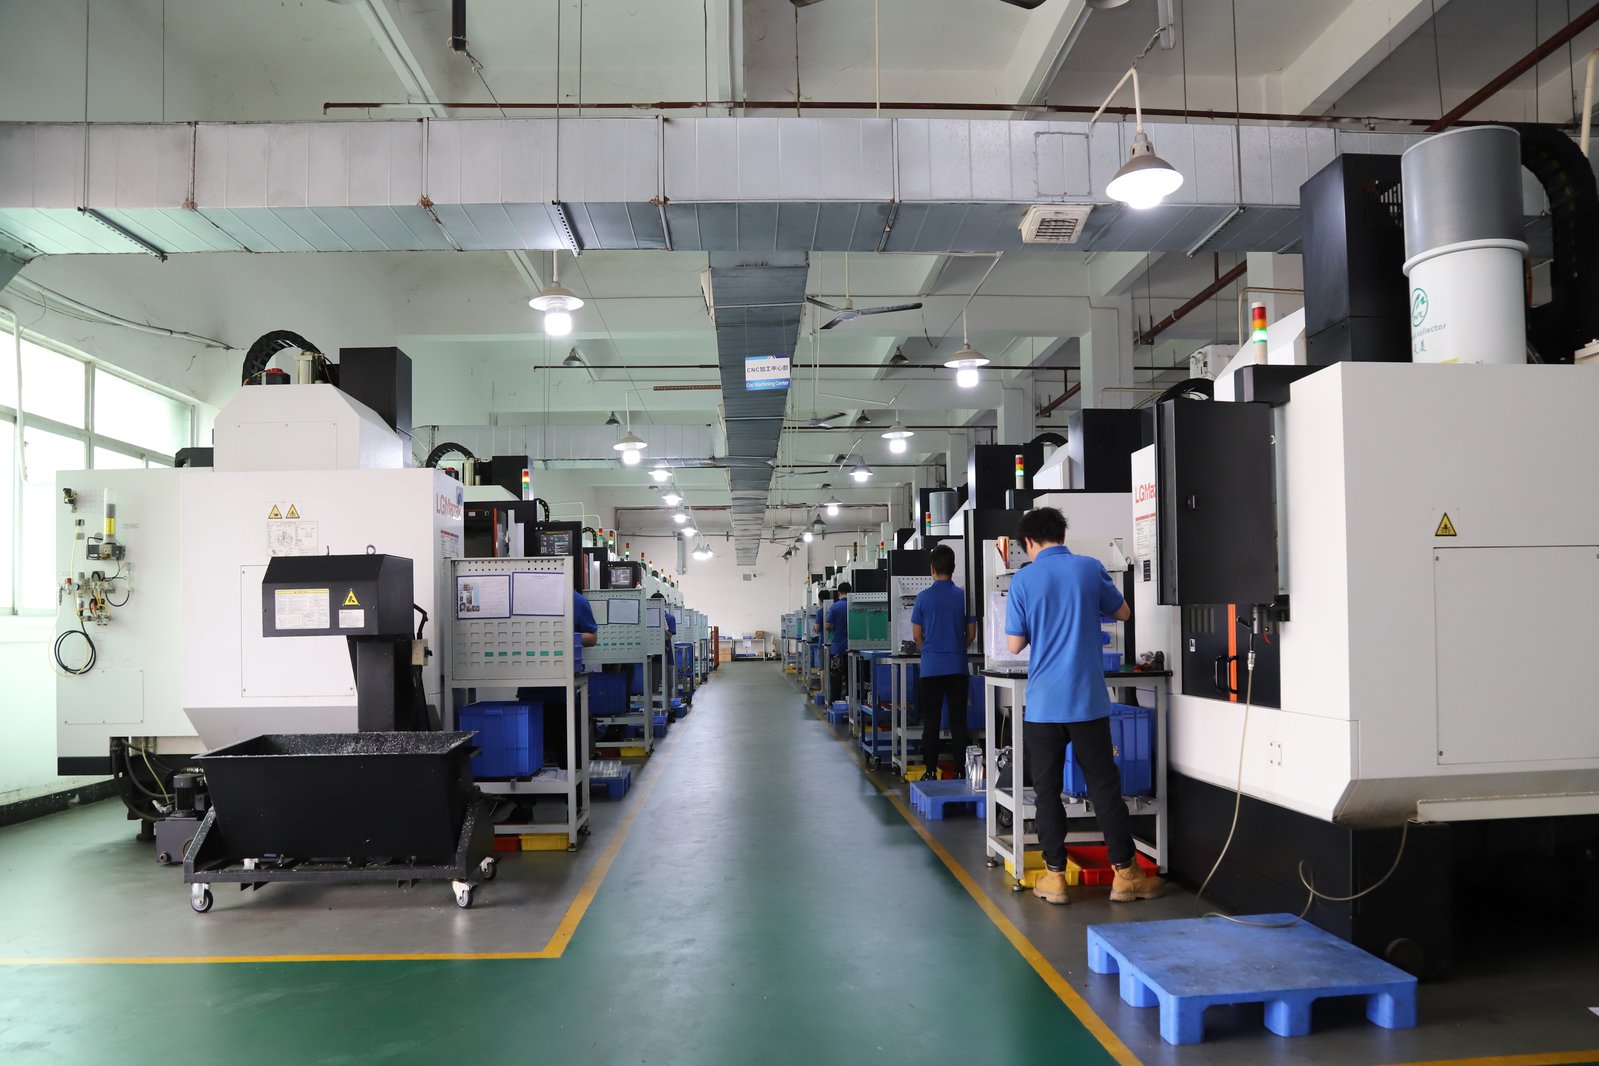
When a milled part from a Chinese supplier fails, it rarely fails for a mysterious reason. It fails inside one of a handful of defect families — thin-wall deflection, thermal distortion, chatter, tool-wear artifacts, or tolerance drift — and each family leaves a measurable trace on the part or in the batch. That trace is the lever you are missing. Before you send a deposit, you can ask the supplier what its process does about each family. When the parts arrive, the same families tell you exactly where to measure and what number to compare. This guide maps the five milling defect families to the verification actions that catch them, so every check you run is aimed at a failure that can actually happen, not at a certificate that merely looks reassuring.
Why is a milled part's risk really a handful of defect families?
CNC milling removes material with a rotating cutter, and the cutting force, the heat it generates, and the tool that carries it all act on specific geometry. A part is not threatened uniformly. The risk lives where geometry meets process: a thin wall flexes under the cutter, a deep pocket traps heat, and a slender tool reaches out and vibrates. An insert that has run too long simply tears the surface it once finished. Each of these is a distinct failure with a distinct signature, and each needs a different check to expose it.
This is why "quality risk" is the wrong unit of thought for a China milling order. A contract that says the supplier is responsible for quality is a sentence; a plan that says which families you will watch, at which stage, is an inspection system. The system works in your favor because the supplier is in the same position you are. A shop that cannot name the families that threaten your part has not thought about your part. One that can — and can show the records of how it manages each one — is a shop you can pay against evidence rather than hope.
Two practical consequences follow. First, verification belongs on a timeline: you can ask about process control at quoting, check the records while the batch runs, and re-measure the evidence when it lands on your bench. Second, the checks do not all cost the same. The cheapest ones happen before money moves.
Which five milling defect families should decide what you verify, and when?
The table below is the core of this guide. It lists the five defect families that account for most milled-part non-conformances, where each attacks the geometry, the trace each one leaves, the question to ask at the quote stage, and the check to run when parts arrive. The five rows are the verification plan; everything after this table explains how to carry it out.
| Defect family | Where it attacks the part | Trace it leaves | Ask at the quote stage | Check at the dock |
|---|---|---|---|---|
| Thin-wall and slender-feature deflection | Thin walls, webs, deep pockets, tall ribs, and any feature that flexes under cutting force | Tapered or bowed walls, undersized internal pockets, features that are straight while clamped and bent after release | "Which features on my drawing will flex during milling, and how do you split roughing from finishing to keep them true?" | Micrometer the wall at three depths and compare; put flat faces on a surface plate and check corners against the middle |
| Thermal distortion and stress release | Large flat areas, thin plates, and parts cut from stock with uneven internal stress | Dimensions that drift across the day or across the batch; a part that was in tolerance when machined and out of tolerance by the time you measure it cold | "How does the part normalize between roughing and the finishing pass, and are dimensions measured after the part has reached room temperature?" | Measure the same critical dimension on the first, middle, and last parts of the batch; re-measure after the parts have soaked at room temperature |
| Chatter and vibration | Flat faces, shoulders, and thin walls cut with an overhung tool or an unstable setup | A periodic washboard pattern on the surface, roughness well above what the finishing pass should produce, marks that follow the tool path | "What tool stick-out and stepover do you plan for this face, and how do you stabilize a feature that wants to vibrate?" | Run a fingertip across the face and look along it in raking light; a repeating pattern is chatter, not a finish problem |
| Tool-wear artifacts | Every edge the tool creates, and the surface quality late in a tool's life | Exit burrs, rolled-over edges, smearing or a visible drop in finish on the last parts before an insert change | "How do you decide an insert is done — by a schedule or by measured condition — and what do you check when it is?" | Inspect the exit edges of a machined pocket or slot with a loupe; burrs that grow toward the end of the batch point to tool life |
| Tolerance drift across the run | Every critical dimension, as setup creep, thermal growth, and clamping relaxation accumulate over a batch | The first parts measure well, later parts walk toward a limit, and the batch's capability does not survive a sample taken from the end | "What in-process checks run during the batch, at what intervals, and can you share the chart for the key characteristics?" | Measure first, middle, and last parts against the same drawing callout and compare; ask for the batch data set behind any Cpk claim |
The table assumes the drawing actually carries the features each row names. A part with no thin walls has no thin-wall risk, and a part with one critical bore has a tolerance-drift question pointed at that bore alone. Read your own geometry first, keep the rows that apply, and the plan stays small enough to run.
What does thin-wall and distortion damage look like on arrival?
The two geometry-driven families — deflection and thermal distortion — are the ones a batch of milled parts hides best, because a part can sit in front of you looking correct while a wall is tapered by a few hundredths of a millimeter. The checks are simple, and they are aimed at where the damage actually occurs.
Wall and web thickness. Take the drawing's critical wall, rib, or web and measure it with a micrometer at three depths — near the top of the feature, at mid-depth, and near the floor. If the numbers walk in one direction, the wall deflected under the cutter — the shop's finishing pass did not take the light finishing cut it should have. The same logic applies to an internal pocket: an undersized pocket whose corners are tighter than its center is a deflection signature, not a tolerance surprise.
Flatness after release. Lay a thin plate or large flat face on a surface plate and check the corners against the middle with feeler gauges. A part that is flat only while clamped — bowed in the middle, curling at the corners once free — points at one of two causes. Either the roughing and finishing passes were not separated, or the stock carried internal stress that released as material came off. Both are process decisions the supplier should be able to describe before it ever quotes.
Batch consistency, not one sample. Thermal distortion shows up as drift, so one beautiful sample proves nothing. Run the same measurement on the first, middle, and last parts of the batch, and ask how long the parts rested before their final dimensions were taken. A shop that measures a part hot, or straight off the machine, will quote you dimensions the part does not actually have at your bench. Parts should normalize to the workshop temperature before the numbers are taken, and the report should say so.
These checks need no coordinate measuring machine — a micrometer, a surface plate, and a straightedge close most of the gap between what a certificate claims and what the part is. The companion piece on realistic milling tolerances and finishes explains which features earn a tight callout in the first place, which saves you from policing a tolerance that should never have been drawn.
How do you separate chatter from tool wear with hand tools and a loupe?
The two process-driven families — chatter and tool wear — both attack the surface, but they have different causes and different remedies, and confusing them sends you after the wrong fix. A buyer who can tell them apart at the bench can also tell whether the supplier understood the job.
Chatter is periodic; wear is directional. Chatter prints a repeating washboard pattern on the surface — the tool vibrated at its resonant frequency and left a wave you can see in raking light and feel with a fingertip. The pattern follows the tool path and usually covers a whole face. Tool wear behaves differently: a worn insert leaves burrs where the tool exits the material, rolls over the edges it cuts, and smears the finish progressively, so the last parts of a tool's life look worse than the first. Burrs concentrate on exit edges and trailing corners, not evenly across a face.
Where to look. For chatter, look at the widest face and the thinnest wall — the two places a setup is most likely to flex. For wear, look at the exit edge of a slot or pocket with a loupe and run a thumb over it; a burr that grows from the start of the batch toward the end is a tool-life story. Surface finish is the shared signal, and the drawing gives you the reference: on a mill, Ra 3.2 µm is a standard machined face, Ra 1.6 µm is a finer finishing pass, and anything below Ra 0.8 µm normally means grinding rather than milling. If a drawing promises a milled face smoother than that, the problem is the drawing — ask about it before you pay, because no supplier can mill what physics reserves for grinding.
What the answers tell you. A shop that answers a chatter question with tool stick-out, stepover, and a finishing strategy is describing a process. A shop that answers with "we have good machines" is describing a brochure. The same test applies to tool wear: a serious floor logs insert life, checks edges, and can show you the schedule; one that runs inserts until a part fails is spending your tolerance as a discovery mechanism.
How do you catch tolerance drift between the first part and the last?
A milling batch is a process, and processes move. Setup settles, the machine warms up, coolant temperature shifts, clamps relax, and an insert that was sharp at the start of the run is tired by the end. A first-article report will not show any of that movement, which is why a single perfect sample is the weakest evidence a supplier can send you.
Sample in time, not just in space. Treat the batch as three checkpoints rather than one. The first article proves the process can hit the drawing. The mid-batch part proves the process is still centered. The last part — measured before the machine is touched — proves the run ended where it started. If your first, middle, and last numbers line up across the key characteristics, the process is stable. If the last part has walked toward a limit, the drift is real regardless of what the first part said.
Read a Cpk claim like a skeptic. A capability index is only as strong as the sample that produced it, and Cpk 1.67 or better is meaningless without that sample. Ask how many parts fed the calculation, whether those parts came from the run you are buying, and whether the raw measurements are open to inspection. A Cpk derived from a handful of parts is a description of a sample; it does not prove a process, and a number generated in the office from assumed data is worth less than the paper it is printed on. The site's guide to milling quality and SPC explains how a Cpk number is meant to be read before you hold a supplier to one.
Keep the batch honest with retained parts. Ask for sealed parts from the first article, the batch midpoint, and the final hour of the run, then hold them until the order closes. If a dispute later turns on whether a dimension drifted, the argument is settled by measuring the three retained parts, not by emailing about what a report "should have" shown. Retained samples are the physical memory of the batch, and their cost is a few parts from a run you are already paying for.
Which evidence grades deserve which of your payment milestones?
Verification evidence is not one thing. It grades into three levels, and the grade determines how much of your payment it should unlock. The mistake buyers make is treating a certificate like a process record, or a process record like a physical sample, and paying for all three with one early deposit.
Level one: certificates and stated capability — cheap to produce, cheap to fake. An ISO 9001 or IATF 16949 (product design excluded) certificate, a material certificate, and a claimed ±0.003 mm capability are all real and all worth checking, but they describe a system, not your batch. Verify the certificate number with the certifying body, then treat the certificate as permission to continue, not as proof of anything about the parts you are buying.
Level two: process records — honest shops keep them anyway. The process card or route sheet names the tools, the finishing parameters, and the order of cuts, which is the evidence that thin-wall and chatter risks were actually managed. The first-article report carries measured values against the drawing callouts. Tool-change logs and in-process dimensional records show whether the batch was watched while it ran. A shop with a real quality system produces these in minutes; a shop without one cannot produce them at all, no matter how long you wait.
Level three: sealed samples and third-party re-measurement — the strongest grade. A sealed sample of the actual order, held at the factory and re-measured on a live video call, or shipped to you for your own bench, survives arguments that documents do not. A third-party inspector such as SGS or TÜV, reporting to your inbox rather than through the supplier, gives you a measurement you did not have to trust anyone to take. This grade costs the most and is reserved for the money that matters most: the balance of the order.
Milestones, not percentages. The payment schedule is a negotiation, and the split you agree with one supplier is a starting point, not an industry standard. What should not be negotiable is what each payment buys. The opening payment should match what it funds — material, machine time, and a confirmed schedule — plus the plan documents for the defect families on your part. Release the middle payment only when the first article has passed and the first retained samples exist. Hold the final payment for the batch data set, the sealed samples, and your dock-side inspection window after arrival. Each milestone then pays for evidence that already exists instead of buying a promise about evidence that may never materialize.
Which red flags should stop a China milling payment before it starts?
Some signals do not deserve more questions — they deserve a stop. None of these is a personality judgment; each is a mismatch between what milling requires and what the supplier is offering.
- No offer of a trial part on the risky features. A shop confident about thin walls and ±0.003 mm features should want to prove it on one piece before you commit a batch. A supplier that skips the trial and pushes you straight to production quantities is asking you to fund an unproven process with a full batch.
- A suspiciously low price on thin-wall or tight-tolerance work. Deflection is controlled by process — cut strategy, tooling, finishing passes — and process costs time on the machine. A price far below comparable quotes usually means the process was not priced, which means it will not be run.
- Axis-count claims that do not match the machine list. A supplier quoting 5-axis work should be able to name the 5-axis machines. If the equipment list stops at 3-axis but the capability page promises the world, you are negotiating with the website, not the floor.
- No tooling or program records. The process card, the tool list, and the program record are the paperwork of milling itself. A supplier that cannot show what tool cuts what feature, at what parameters, cannot show you how any of the five defect families was managed.
- A quote with no questions about the geometry. A real milling shop reads a drawing and asks which features control function, which walls will flex, and what finish matters where. A quote that returns a number with no questions has not looked closely enough to quote honestly, and will not look closely enough to machine honestly.
- No example of its dimensional reporting. A shop that measures will show you a report with measured values against callouts. One that answers "we provide full reports" without producing an example is describing a document it may never send.
Any one of these, on a part that matters, is a reason to walk before money moves. A 30-minute screen belongs one step upstream of this page: that process, in the companion guide to choosing a CNC milling supplier online, narrows the field to the candidates worth this level of checking. This page assumes the shortlist exists and concentrates on what to verify before the money moves.
Which verification questions and clauses turn this checklist into an order?
Verification language belongs in writing, because a conversation about tool wear that the supplier forgets is a conversation that never happened. Six questions, asked in the supplier's own language and recorded in the RFQ thread, move the checklist off this page and into the order:
- "Which walls or pockets on my drawing will flex or vibrate in milling, and how will you keep them true?" The answer names the features, the tooling, and the cut strategy, or reveals that nobody has looked.
- "Show me the roughing-to-finishing plan for [the critical feature] — cut depths, tool, and how the part is unclamped and measured." This is the deflection and distortion question wearing a process costume.
- "How do you decide an insert is finished, and what do you check on the part when you change it?" The reply tells you whether tool life is scheduled by the floor or discovered when a part fails.
- "Send me the dimensional report from your last job on similar geometry — measured values, not pass or fail." An example report shows the format, the instrument, and the honesty level you will receive.
- "If we agree on milestone payments, which documents and samples accompany each one?" The supplier's answer becomes the delivery list in your purchase order.
- "Can we retain sealed parts from the first article, the middle, and the end of the run?" A legitimate shop says yes before you finish the sentence; the cost is three parts it is already making.
Then put three clauses in the RFQ and the purchase order. They do not replace inspection — they make the inspection results enforceable:
Records: the supplier shall provide the process card, tool list, first-article dimensional report, and in-process data for the key characteristics named in the drawing, before each corresponding payment milestone is released.
Retained samples: the supplier shall retain three sealed parts from the first article, the middle, and the end of the batch, held until thirty days after the buyer's dock-side inspection, and available for re-measurement on request.
Re-measurement: if the buyer's inspection finds a confirmed non-conformance, a third-party re-measurement of the retained samples and the batch data shall settle the dispute, with the supplier bearing the cost where the non-conformance is confirmed.
None of these clauses is exotic. They describe records a real milling shop generates as a matter of course, samples that cost three parts, and a dispute path that rewards the honest party. A supplier that signs them without drama is treating your verification as a normal part of the work; the wider buying process these checks protect is laid out in the main guide to CNC milling.
The shop behind this guide is Dongguan Zhuohang Ltd (registered 91441900MA4UWT6X39), cutting metal since 2005 on a 6,800 m² floor with more than 80 machines spanning 3-axis to 5-axis. Its quality system carries ISO 9001:2015 (certificate 116024/A/0001/UK/En), IATF 16949:2016 (product design excluded) (certificate 131941/A/0001/SM/En), and ISO 14001:2015 (certificate 116024/B/0001/UK/En). The mill holds ±0.003 mm, and key characteristics ship with Cpk at 1.67 or higher — claims it can demonstrate with exactly the process records listed above. If you send them a thin-wall part to quote, the response will describe in writing how the shop intends to hold the wall geometry.
Frequently Asked Questions
What is the single most useful check before I pay a China milling supplier a deposit?
Ask for the process plan on the most fragile feature of your part — the thinnest wall, the deepest pocket, the tightest tolerance — and offer a one-piece trial before the batch. A supplier that can describe its roughing-to-finishing strategy and wants to prove it on one part is showing you the process you are paying for; one that cannot describe the strategy is selling a tolerance it has not planned to hold.
Do ISO certificates prove anything about the quality of my milling batch?
They prove the system exists, nothing more. Verify the certificate number with the certifying body — this factory runs under ISO 9001:2015 (116024/A/0001/UK/En) and IATF 16949:2016 (product design excluded) (131941/A/0001/SM/En), numbers a certifier can confirm — then insist on process records and retained samples for the actual batch. The certificate earns the supplier the right to be checked; the records do the checking.
Which defect family should I worry about most on a milled part?
There is no honest universal answer, because the risk follows the geometry. A thin-wall housing is a deflection and distortion story; a flat plate with a critical finish is a chatter and tool-wear story; a batch with one tight bore is a tolerance-drift story. Read your drawing, keep the rows that apply, and put the strongest evidence grade on the family that would cost the most if it failed.
Can I trust a supplier's Cpk of 1.67 if I never see the factory?
Only with the data behind it. Ask how many parts the calculation used, whether they came from your run, and for the raw measurements rather than the summary. A Cpk from a handful of parts describes a sample, not a process — the batch data set and the retained parts are what make the number mean something across an ocean.
Can I verify a milling supplier from my desk without flying to China?
Yes, in descending order of strength: video-call a live first-article measurement on a CMM, ask the third-party inspector to report directly to your inbox, have the sealed samples shipped to you for your own bench, and collect the process records at each milestone. These checks are not as good as standing on the floor, but they are far better than a certificate, and they are exactly what the milestone schedule in this guide is built to enforce.
What if the parts measure differently at my dock than on the supplier's report?
First compare methods, not numbers — the same dimension measured at different temperatures, on different instruments, or by different people can read differently within the tolerance band. Then measure the retained samples and ask for the raw data behind the report. If the difference survives both checks, the non-conformance clause in your order — third-party re-measurement at the supplier's cost where the fault is confirmed — gives you a settlement path that does not depend on email persuasion.
Do milestone payments work with Chinese milling suppliers, or do they demand the full amount up front?
Split payments are normal in export machining, and the split is a negotiation starting point, not a fixed standard. What makes the negotiation work is tying each payment to a deliverable that already exists — the process plan for the deposit, the passed first article for the middle payment, and the batch data plus sealed samples for the balance. A supplier confident in its process has nothing to lose from that structure, and the one that resists it is telling you something about the evidence it cannot produce.
How small can a first milling order be?
Small enough to be a test: this factory runs first articles and prototypes from a single piece, which is the cheapest way to find out whether its process holds your drawing before you commit a batch. Order one part on the real production process, check it against the five families, and use the result to decide whether the batch order is safe.
Ready to run this defect-by-defect checklist against a real milling quote?
Send the drawing to [email protected] or call +86 13126536955. The reply names the features that flex, the process plan behind each defect family, and the documents that will back every payment milestone — the evidence this page tells you to demand.