
The short answer: The quality of your milled parts is proven in three layers you can verify. A coordinate measuring machine (CMM) probes the finished part and compares measured coordinates to the drawing. Statistical process control (SPC) charts a critical dimension across a running batch to catch drift before parts go out of spec. And traceability links every part back to its raw material, machine, operator, and inspection data. A shop that can show all three is measuring quality, not just claiming it.
How Is a Milled Part Measured?
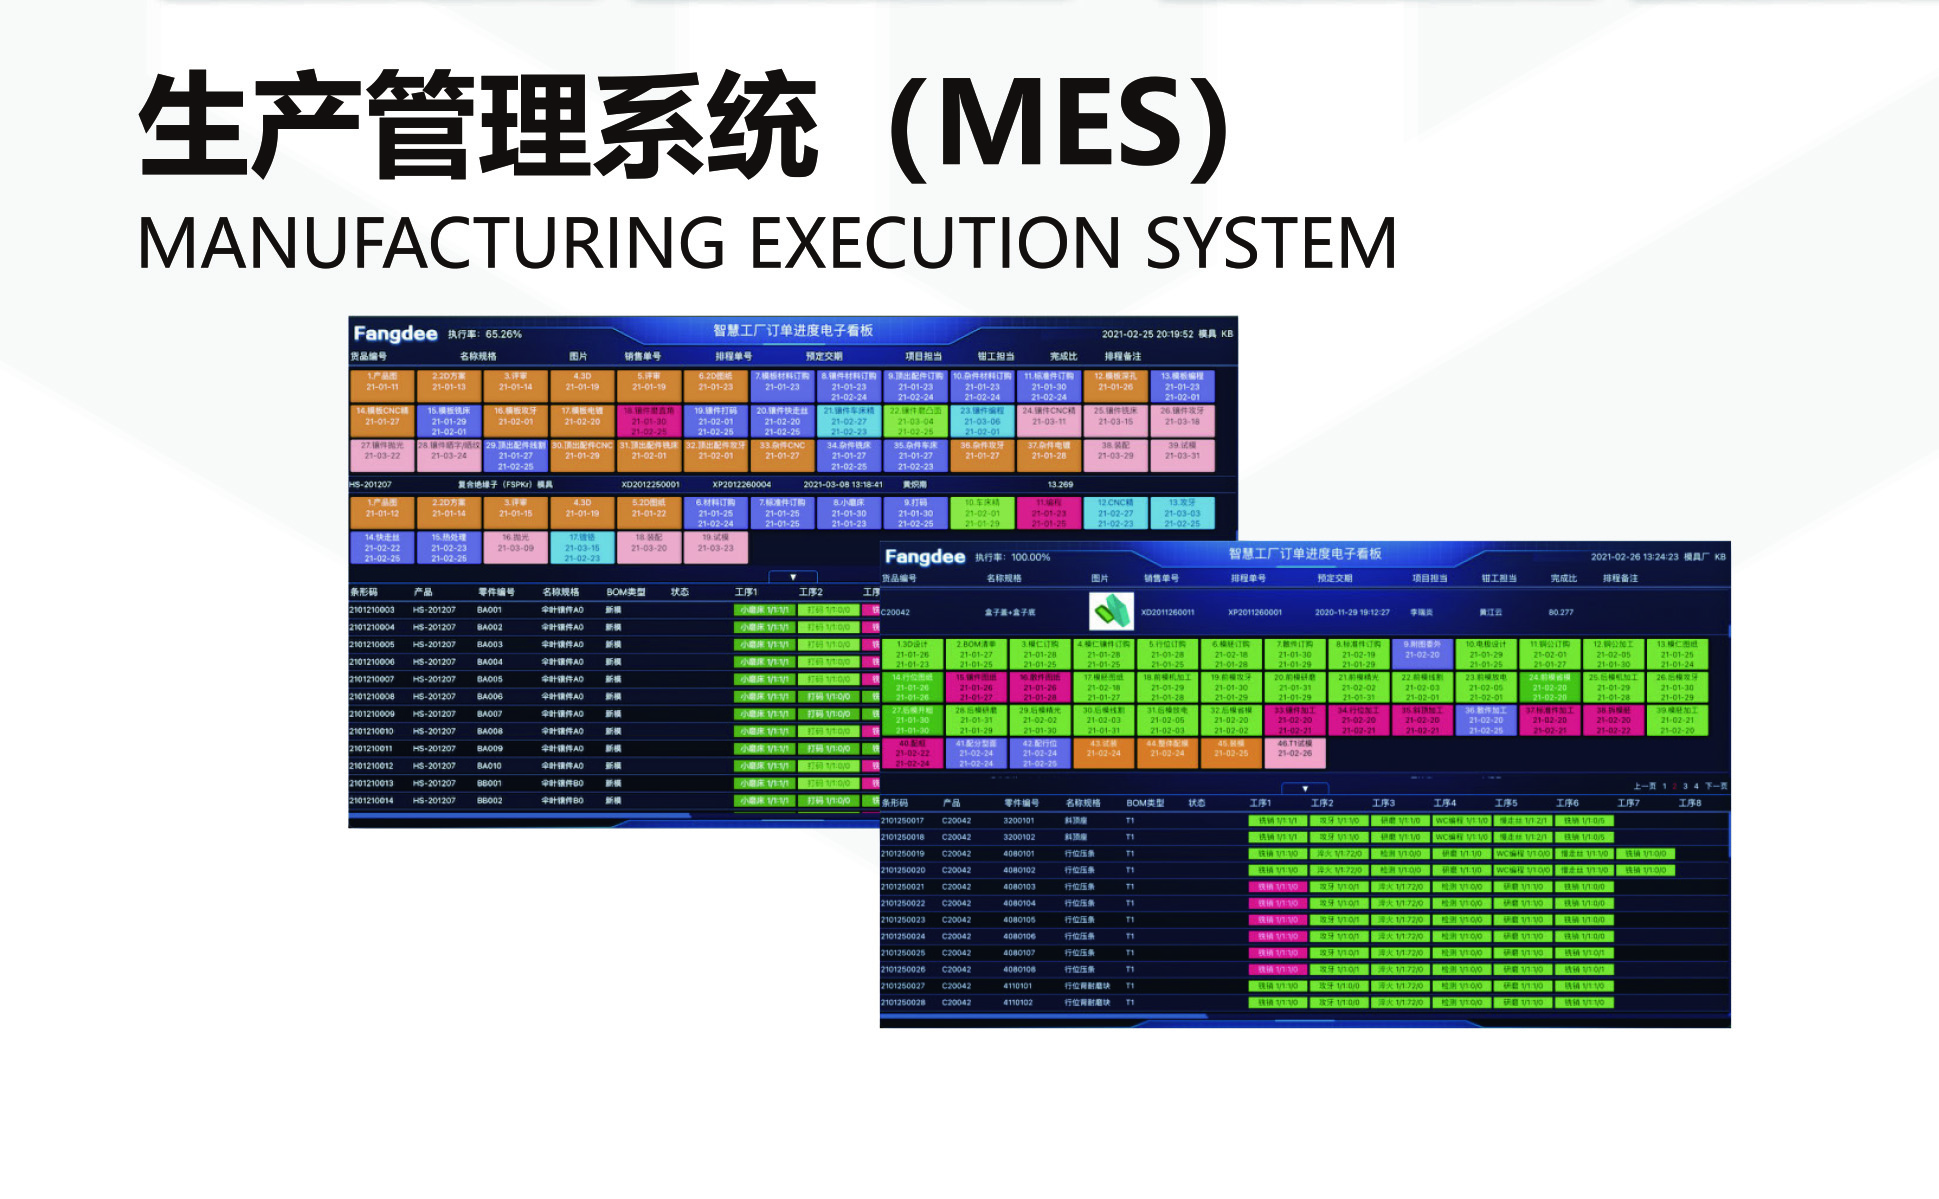
A tolerance on your drawing means nothing until it is measured against a reference. The tool that closes that loop is the coordinate measuring machine: it moves a probe across the part, records the coordinates of each probed point, and compares them to the nominal geometry in the CAD model. The result is a dimensional report with a real number for every feature, not a visual "looks right."
Your parts are measured here on Hexagon GLOBAL S CMMs with measuring envelopes of 800 × 600 × 600 mm and 900 × 1500 × 800 mm, plus a CMM-686. The size of the envelope matters because it sets the largest part that can be verified in a single setup without re-referencing. A part larger than the CMM's travel must be measured in sections and re-referenced, which reintroduces exactly the kind of error a good shop works to eliminate.
The CMM is the floor's final arbiter, but it is not the only instrument. A vision measuring machine handles small two-dimensional features, a profile and roughness tester verifies surface texture, a hardness tester confirms material condition, and an XRF spectrometer confirms alloy identity. Together they answer the three questions that matter: is it the right material, is it the right size, and is it the right finish.
How Does SPC Keep Milling in Control?
Measuring the last part of a batch tells you the batch was good or bad — too late to fix anything. Statistical process control solves that by measuring during the run, not after it. A critical dimension is sampled at fixed intervals, plotted on a control chart, and watched for the first sign of drift. When the chart trends toward a limit, the process is corrected while parts are still being made, not after a rack of scrap has accumulated.
A real chart from this floor illustrates the idea. On a production length with a specification of 76.1–76.5 mm, 25 subgroups of 4 samples each were measured over a week. The subgroup mean landed at 76.393 mm with a range average of 0.04 mm, giving a Cpk of 1.851 (one characteristic on one part, not a blanket capability claim) — comfortably above the 1.67 target for a critical characteristic. The number is not the point; the point is that the process was watched closely enough to produce the number at all.
Read the tolerance band before you read the index. Cpk is a ratio of the tolerance band to the process spread, not an absolute measure of accuracy. The figure above was recorded on a length characteristic with a 0.4 mm band (76.1–76.5 mm) — wide by design. Hold the same process spread against a ±0.005 mm feature and it fails outright. Ask for the band, the subgroup count and the sampling window on every capability number a supplier quotes.
Cpk matters more than a single measured part because it describes the process, not the sample. A one-off part that happens to measure in spec proves less than a process that has demonstrated it can stay in spec over thousands of pieces.
How Do You Read a Cpk Number Correctly?
Cpk describes a process, not a single part, and the number only means something next to its target. The convention worth remembering: critical characteristics hold Ppk ≥ 1.67 initial, general characteristics ≥ 1.33. Below those values, the process is running too close to its limits to be trusted over a long run.
| Cpk | What it says about the process |
|---|---|
| Below 1.00 | Not capable; parts will fall out of spec |
| 1.00–1.33 | Marginal; needs monitoring and corrective action |
| 1.33–1.67 | Acceptable for general characteristics |
| Above 1.67 | Acceptable for critical characteristics; tight and centered |
The number is also earned from data, not asserted. A Cpk figure without a sample plan and a control chart behind it is a decoration. Ask to see the chart that produced the number — the subgroup size, the sampling interval, and the control limits — and a shop with a real SPC program will produce all three without blinking.
What Tolerances Does the CMM Verify?

The CMM verifies whatever your drawing demands, but three tolerance classes cover most milled work. General dimensions run at ±0.1 mm for covers and cosmetic features. Standard production dimensions hold ±0.003 mm (milling) / ±0.002 mm (turning) for fits and alignment features. Critical features hold ±0.003 mm on the milling equipment, with precision grinding available to ±0.002 mm where a bearing journal or seal demands it.
| Tolerance class | Range | Verified by |
|---|---|---|
| General / cosmetic | ±0.1 mm | In-process checks, vision measurement |
| Standard production | ±0.003 mm (milling) / ±0.002 mm (turning) | CMM dimensional report |
| Critical features | ±0.003 mm (milling) / ±0.002 mm (turning) (grinding to ±0.002 mm) | CMM + SPC chart |
The buyer-side rule is the same one that governs cost: tolerance only the features that control function. Every tight dimension forces slower cuts and more inspection, so a drawing where everything is ±0.01 mm buys cost without buying function. Flag the two or three dimensions that actually matter and let the rest ride at general tolerance — the CMM report will still cover them, just without driving the price.
How Is Incoming Material Verified Before Milling?
Your quality control begins before the cutter touches your metal, because the wrong alloy can be machined perfectly and still be scrap. Incoming raw stock is checked with a portable XRF spectrometer, which reads the elemental composition of the metal and confirms it matches the grade on the drawing. The check is fast and non-destructive, and it prevents the classic failure where a supplier's paperwork says one alloy and the metal is another.
This matters most on the materials where a mix-up is expensive: a 303 and a 316 stainless bar look identical to the eye, and a 6061 and a 7075 aluminum billet are indistinguishable by color. A spectrometer separates them in seconds. It is the same discipline applied to hardness — a micro-Vickers hardness tester confirms heat-treated material reached its specified condition before it goes on the machine.
How Is Each Milled Part Traced?
Traceability is what turns the pile of parts you order into a defensible quality record. An integrated MES/ERP system links each production batch to its raw material source, its process parameters, the equipment that ran it, the operator, the machining time, and the inspection data that followed. When an audit asks "which batch of material went into this part, and which machine cut it," the answer is a lookup, not a search through a filing cabinet.
This is the layer that separates a machine shop from a quality system. A shop with certificates but no traceability can tell you a part was measured; a shop with traceability can tell you exactly which bar of material, which tool, and which operator produced it. For automotive and medical buyers, that difference is the entire point.
What Does PPAP and APQP Add to Milling Quality?
PPAP (Production Part Approval Process) and APQP (Advanced Product Quality Planning) are the automotive industry's way of proving a process will repeat, not just that one sample measured well. A PPAP package assembles the process flow chart, the control plan, the PFMEA, and the SPC data into a single record that a customer approves before volume production begins.
The control plan is the centerpiece: it names the critical characteristics, their tolerances, the cutting parameters, the sampling frequency, and the inspection method for each. The PFMEA maps what can go wrong at each step and how it is prevented. Together they mean that a milled part is not being produced by luck — it is being produced by a documented, reviewed process with the data to prove it stays in control.
What Quality Numbers Should a Buyer Ask For?
Three numbers reveal how seriously a shop takes measurement, and they are easy for you to ask for. The targets on this floor: a demonstrated process capability of Ppk ≥ 1.67 at the initial study on key characteristics (critical features ≥1.67, general ≥1.33). Ask any prospective supplier for the same three numbers. A shop that cannot produce them is not measuring, and what is not measured cannot be improved.
The honest test: ask a shop what its most common non-conformance is and how it was fixed. The answer tells you whether there is a real quality system behind the certificate, or just a frame on the wall.
What Does Measurement Uncertainty Mean for Your Tolerance?
No measuring instrument is perfect, and the CMM is no exception. Every measurement of your part carries an uncertainty — the spread within which the true value sits — and a serious shop knows that number and reserves it. A CMM with an uncertainty of a few micrometers cannot honestly certify a dimension tighter than a multiple of that uncertainty, because the gap between "in spec" and "out of spec" becomes smaller than the instrument's own error.
The practical consequence for a drawing: a tolerance is only meaningful when the instrument can resolve well inside it. That is why critical features are inspected on the CMM while general dimensions are checked with faster tools — the measurement method is matched to the tolerance, not the other way around. A shop that cannot state its measurement uncertainty is claiming a precision it has not verified.
How Should You Audit a Shop's Measurement System?


The measurement system is where quality is either proven or pretended, and three questions separate the two. First, is the instrument right for the tolerance — a CMM for tight dimensions, a vision system for small 2D features, a roughness tester for finish? Second, is it calibrated, with records that trace back to a certified reference standard on a defined schedule? Third, is the measurement repeatable, with the same operator and fixture returning the same reading run after run?
The last one has a name: a gage repeatability and reproducibility study, or GR&R, which quantifies how much of the observed variation comes from the instrument and the operator rather than the part. A measurement system that contributes too much variation cannot detect real process drift, no matter how good the machine behind it. A shop that can show its GR&R result alongside its Cpk is measuring honestly; one that shows only the Cpk is showing half the picture.
Talk to Us About Your Quality Requirements
Tell us your tolerance and documentation needs along with your STEP file, and get a quote that covers the inspection, not just the cut.
Discuss your requirements See the factoryFrequently Asked Questions
What is a CMM and why does it matter for milled parts?
In short, A coordinate measuring machine probes a part at programmed points and compares the measured coordinates to the drawing. It matters because a milled tolerance is only a promise until it is measured — a CMM turns a quoted tolerance into a verified dimension with a number attached.
What does SPC actually measure in milling?
In short, Statistical process control tracks a critical dimension across many parts over time and charts it to catch drift before parts go out of spec. In milling it typically monitors a length or diameter against its tolerance band, flagging tool wear or process shift while the batch is still running.
What is Cpk and what value is acceptable?
In short, Cpk is a capability index that measures how centered and how tight a process runs within its tolerance band. A critical characteristic should hold Cpk of at least 1.67, and a general characteristic at least 1.33 — a real milled example on a 76.1–76.5 mm length reached 1.851 (one characteristic on one part, not a blanket capability claim).
How do you verify the alloy before machining?
Incoming raw stock is checked with a portable XRF spectrometer that confirms the alloy composition before it enters production. This verifies the material is what the drawing calls for rather than assuming the supplier's paperwork is correct.
Do you provide inspection reports with every order?
Yes. Dimensional reports are generated from CMM measurement against the drawing, and automotive work carries the full APQP/PPAP package including first-article inspection reports. You should expect a report, not just parts in a box.
What does PPAP documentation include?
In short, A production part approval process package typically includes the process flow chart, control plan, PFMEA, and SPC data that prove a process can hold the spec consistently. It is the automotive-industry evidence that the milled part will repeat, not just that one sample measured well.
What is measurement uncertainty, and why does it matter?
Every instrument measures with a small spread around the true value. A shop must know and reserve that uncertainty, because a tolerance smaller than the instrument can resolve cannot be honestly certified.
How is the CMM itself kept accurate?
Coordinate measuring machines are calibrated against certified reference standards on a schedule, so their readings stay traceable to a known length. Calibration records are part of the same quality record as the dimensional reports.
What this shop actually runs
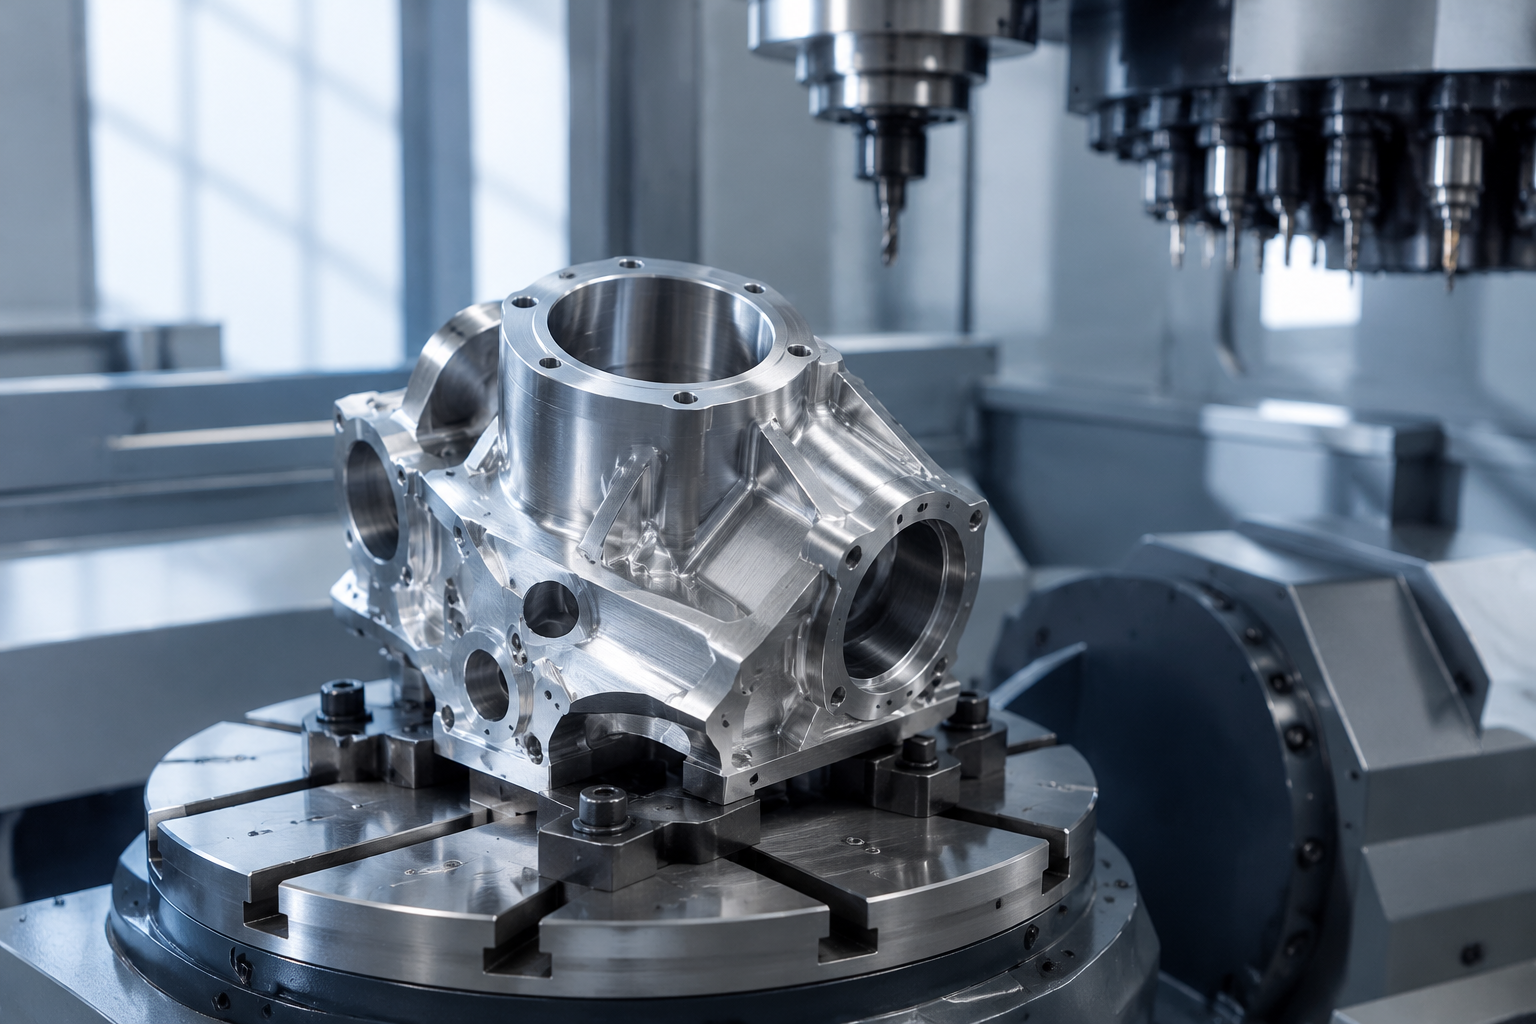
Ask for capability evidence and the answer should be specific. The facility behind this guide runs 100+ CNC machines on a 6,800 m2 floor in Dongguan, China, with 100+ staff. The machine list, by category:
- 5-axis machining centres (10+) - Mazak VARIAXIS I-600 (510/910/510 mm travel, 12,000 rpm, 22 kW, 71.6 N·m, 30-tool BT40) and Mazak INTEGREX I-250H S (B-axis 0.0001°, 24 kW, 124 N·m, 38-tool HSK-A63). Used on compound-angle parts, single-setup multi-face prismatic work, and aerospace fittings where datum transfer loss is unacceptable.
- 3-axis / 4-axis machining centres (50+) - Brother SPEEDIO S500Z2N / S700Z2N (10,000 rpm, 14/21-tool ATC, 0.7 s tool-to-tool, Z-axis 2.2 G) and Mazak VCE-430A L / VCE-570C L (10,000 rpm, 118 N·m, 24-tool ATC). Used on prismatic parts, plates, brackets, housings.
- Swiss-type turning centres (10+) - Citizen Cincom A20-3F7 (Φ20 mm, 10,000 rpm), TSUGAMI B0206-III / B0205-III (Φ20 mm, 0.1 µm), STAR SR-32JII / SR-32J Type N (Φ32 mm, 8,000 rpm). Used on long, slender rotational parts at ±0.002 mm.
- CNC turning centres (20+) - HEADMAN T70M/1250 (720 mm swing, 117 mm bore, 3,000 rpm, BMT75 12-station turret). Used on shafts, bushings, flanges up to ±0.002 mm.
- Wire EDM (5+) - Sodick AQ535L (550/350/300 mm travel, ±20° taper, 800 kg workpiece). Used on hardened tool steel, internal splines, sharp internal corners that milling cannot reach.
- Inspection: Hexagon CMM + 20+ gauges - Hexagon CMM for coordinate measurement, plus vision system, profilometer, hardness tester, coating thickness gauge, XRF for material verification. The 10:1 rule (gauge 10x more accurate than the band) is applied to every feature.
- Machine highlights - VARIAXIS I-600: one-setup multi-face 5-axis + MAZA-CHECK auto-calibration; INTEGREX I-250H S: DONE-IN-ONE mill-turn, B-axis 0.0001° + Ai thermal shield; SPEEDIO S500Z2N / S700Z2N: Z-axis 2.2 G + 0.7 s ATC; Swiss-type: guide-bush switchable + 0.1 µm resolution.
Tolerances held: milling ±0.003 mm, turning ±0.002 mm, grinding and wire EDM ±0.002 mm. Capability: Ppk >= 1.67 initial and Cpk >= 1.33 in production on key characteristics.
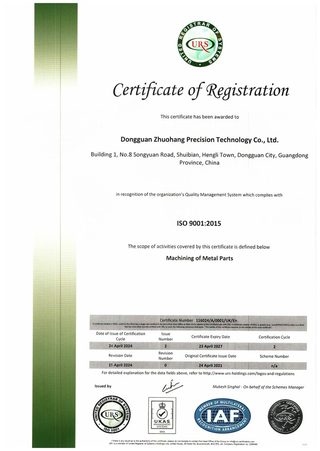
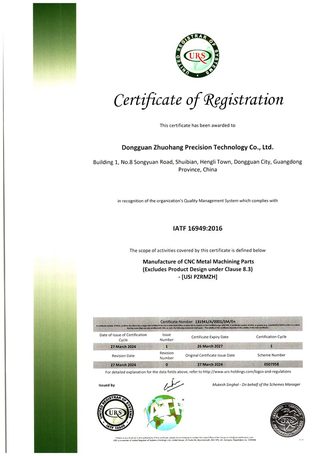
Certifications: ISO 9001:2015 (116024/A/0001/UK/En), IATF 16949:2016 (131941/A/0001/SM/En, clause 8.3 design excluded, disclosed openly) and ISO 14001:2015 (116024/B/0001/UK/En), issued to Dongguan Zhuohang Ltd, USCC 91441900MA4UWT6X39, established 2005.
Service area: Austria, Belgium, the Czech Republic, Denmark, France, Germany, Greece, Hungary, Ireland, Italy, the Netherlands, Spain, Sweden and the United Kingdom in Europe; Brazil, Canada, Mexico and the United States in the Americas; China, Israel, Japan, Singapore and Sri Lanka in Asia; Australia and New Zealand in Oceania; and South Africa in Africa — built in China, shipped worldwide.
Contact: Felipe Iglesias, [email protected], +86 13126536955.

Continue reading: CNC Milling Factory · CNC Milling Services · Contact CNC Milling
Standards referenced on this page
- IATF 16949:2016 — Automotive quality management system standard
- ASTM B211/B211M-19 — Standard Specification for Aluminum-Alloy Rolled or Cold Finished Bar, Rod, and Wire
- ASTM A484/A484M-24 — Standard Specification for General Requirements for Stainless Steel Bars, Billets, and Forgings