
Aluminum CNC Milling: Alloys, Chip Control, and the Geometry Rules That Save Money
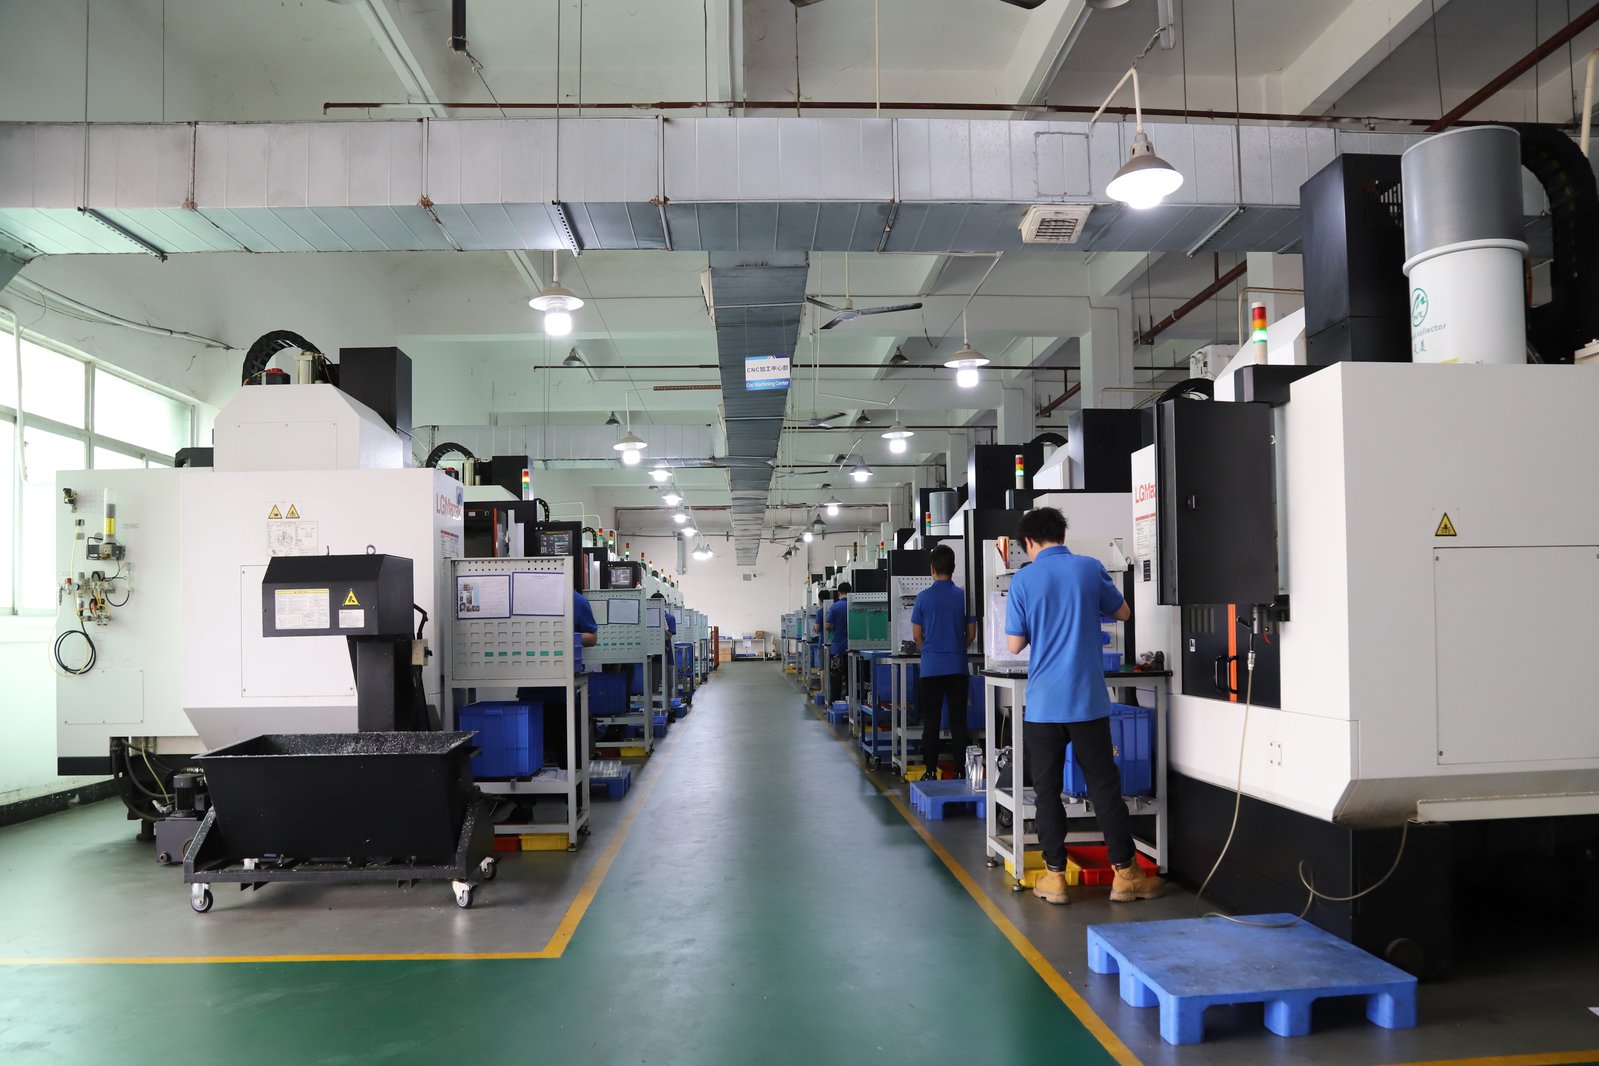
Aluminum CNC milling is where most custom machining budgets are spent, and it is the process where the difference between a good shop and a cheap quote shows up fastest. Aluminum mills beautifully — fast, low tool wear, tight tolerances without exotic tooling — but only when the alloy matches the job, the cutter geometry matches the material, and the part design respects what a rotating tool can and cannot reach. Most aluminum milling problems are not machine problems; they are decisions made before the tool ever spins: the wrong alloy, an unrelieved temper, an internal corner sharper than any cutter, a thin wall that will sing under the tool. This guide covers the alloy choices, the milling-specific geometry rules, the finish steps that change dimensions, and the supplier questions that separate a shop that mills aluminum daily from one that quotes it like everything else.
Which aluminum alloys mill best, and which should your drawing name?
Aluminum alloys divide by how they are hardened, and that division decides how they mill. For CNC work, four families carry almost everything:
- 6061-T6 (with 6082-T6 in Europe) — the default general-purpose alloy. Good strength, excellent machinability, weldable, corrosion-resistant, and it anodizes to a clean finish. Typical published ultimate tensile strength is around 310 MPa (276 MPa minimum yield per spec). For housings, brackets, enclosures, and most prototypes, this is the alloy to write down — if a drawing says "aluminum" and nothing else, 6061 is what the shop will quote, so make the default deliberate.
- 7075-T6 — the high-strength choice at roughly 572 MPa typical UTS: load-bearing brackets, aerospace fittings, structural parts. It mills well but harder than 6061 — expect slightly shorter tool life — and it costs more at the mill. Its lower corrosion resistance and a tendency to anodize darker than 6061 matter when the environment or the finish is demanding.
- 2024-T3 — the fatigue specialist for high-cycle-load aerospace parts, often supplied clad to manage its lower corrosion resistance. It mills cleanly and holds tolerance well.
- 5052 and the 5xxx sheet grades — chosen for corrosion resistance and formability in sheet and marine work. They are not heat-treatable to high strength, so they appear in milling mostly as bent-and-machined hybrids.
One alloy caution belongs in every aluminum conversation: high-copper alloys like 2024 do not anodize to the clean, uniform finish that 6061 and 7075 produce. If the part is headed for anodizing, the alloy choice and the finish decision are made together, not separately.
How does temper choice keep milled parts from warping?
Two drawings that differ only in temper — 6061-T6 versus 6061-T651 — can produce parts with very different stability, and the difference is residual stress. The T6 temper is solution heat-treated and artificially aged to full strength, but the plate may carry locked-in stress from the mill. T651 adds a stretching step that relieves that stress before the metal reaches the machine.
Why this matters to milling specifically: milling removes material in a way that unbalances whatever stress is locked in the stock. A thin, long, or asymmetric part machined from T6 plate can bow or twist as the material is removed — sometimes visibly, sometimes just enough to walk out of tolerance. T651 plate has the stress largely removed before machining, so the part holds the shape the cutter produced. For long rails, thin frames, and housings with critical flatness, T651 is the honest specification, and the price difference is usually small.
On the supplier side, this is a question worth asking directly: "Is the stock stress-relieved, and does the quote assume T6 or T651?" A shop that raises the distinction before you do has lost this battle before and learned from it.
Which milling geometry rules keep aluminum parts cheap and straight?
Milling is a rotating-tool process, and aluminum parts fail the drawing when the design ignores what a rotating tool can and cannot do. Five rules cover most of the cost and quality risk:
- Internal corners carry a tool radius. Every internal corner in a milled pocket is the radius of the cutter that made it. A drawing that demands a sharp internal corner forces the shop to swap to its smallest tool — slower, weaker, more prone to chatter — or to interpret the corner for you. Design for a real radius (a standard end-mill radius or larger) and the job stays on the efficient tool.
- Thin walls and floors deflect. Aluminum's modulus is about one-third of steel's, so a wall that is rigid in steel flexes under the cutter in aluminum. Walls below roughly 1 mm need careful toolpath and fixturing strategy; below 0.5 mm they are specialist work. The quote should reflect the difficulty, not pretend it away.
- Deep pockets mean long tools, and long tools mean chatter. Depth-to-diameter ratio beyond roughly 3:1 starts fighting tool deflection. If the design can break the depth into steps or open the pocket, the milling gets faster and the finish gets better.
- Thin floors need support or a cutting order. A floor that is released from the stock early will vibrate under the tool. The shop's sequence — rough, rest, finish — is where floor flatness is won or lost, and it is a question worth asking before you send the drawing.
- Features on one side keep setups down. A part designed so its critical features machine from one direction, or with datums that work in one clamping, avoids the extra setups and stack-up error that multi-side work carries.
None of these rules is exotic; they are the geometry facts that make aluminum milling either fast and cheap or slow and disputed. A drawing that respects them gets a faster quote and a straighter part.
These geometry rules sit inside the wider buying picture — how tolerances, finishes, and process routing are decided — which the CNC milling guide lays out step by step.
What tolerances and finishes can aluminum CNC milling hold?
Milled aluminum features are held to ±0.003 mm on critical callouts as standard production tolerance, with DIN/ISO 2768-f or better as the general default, and precision-ground features reach ±0.002 mm where bearing and seal surfaces demand it. On key characteristics the process is tracked to a demonstrated Cpk of 1.851 with key features at ≥1.67, which is the difference between a quoted tolerance and a measured one.
Read the tolerance band before you read the index. Cpk is a ratio of the tolerance band to the process spread, not an absolute measure of accuracy. The figure above was recorded on a length characteristic with a 0.4 mm band (76.1–76.5 mm) — wide by design. Hold the same process spread against a ±0.005 mm feature and it fails outright. Ask for the band, the subgroup count and the sampling window on every capability number a supplier quotes.
The finish conversation on aluminum milling has two parts. The first is machined finish: with sharp tooling and the right stepover, aluminum mills to a clean surface that needs no further work for many applications. The second is anodizing, which is where dimensions change. Type II sulfuric anodize adds roughly 0.005 mm per surface and Type III hardcoat up to about 0.025 mm per surface, because the oxide grows both above and below the original surface. On a clearance hole, slip fit, or threaded hole, that growth consumes the allowance, so the drawing should call out anodize before machining and let the shop allow for the growth, or mask the critical features. A shop that asks "anodize before or after your tolerance?" has seen the argument this causes.
For the shop-level version of the same questions — what it takes to hold a tolerance through a run — see the milling tolerances and finishes guide.
What should the drawing carry for an accurate aluminum milling quote?
The quote is only as precise as the drawing, and four specifications do most of the work on aluminum work:
- Material by full designation and temper. 6061-T6, 7075-T6, or 6061-T651 for dimensionally sensitive parts — never bare "aluminum." The designation is the price anchor and the quality anchor.
- Tolerances on the features that function. Bores, mating faces, and locating features get the tight callouts; cosmetic surfaces sit on the general block. Precision is priced per feature on every metal, and on cheap-material aluminum the per-feature economics dominate the quote.
- Finish callouts with method and cutoff. Ra on a functional surface means nothing without the measurement method and cutoff. And if the part is anodized, say so on the drawing so the coating growth is planned into the machining.
- Quantity and program stage. A single prototype amortizes setup and programming across one part; a thousand spread them thin. A quote that shows both prototype and volume pricing is giving you the real cost picture.
Add any secondary steps — bead blast, silk screen, laser marking — to the drawing rather than discovering them at delivery. Every finish added after the quote is a change order; every finish on the drawing is a competition.
What should you verify about an aluminum milling shop before sending work?
Aluminum is the easiest metal to quote and the easiest to quote wrong, because low entry barriers attract shops whose process control stops at the spindle. A practical screen:
- What happens at material intake? The answer should name an XRF spectrometer check against the mill certificate — the control that stops a substituted alloy before it becomes your part. Dimensional inspection cannot see chemistry.
- Which machines, and how many? A floor with named vertical machining centers in real counts — Mazak and Brother class, with the axis mix the geometry needs — is a floor that routes by job. A list of categories is a recycled brochure.
- How is quality measured and documented? In-house CMM inspection with measured values against the drawing, at a stated temperature — aluminum's 23 µm per metre per degree Celsius expansion makes temperature-controlled inspection a real requirement on long features.
- What do the certificates actually cover? ISO 9001:2015, IATF 16949:2016, and ISO 14001:2015 with verifiable numbers — ask for the number and check it with the registrar.
- Who does the anodizing, and how is it verified? Anodize is usually subcontracted; the supplier should name the vendor and show how coating thickness is verified, because the coating is where your dimensions change.
- What ships with the order? Material certificates, dimensional reports, and first-article documentation should travel with the parts automatically, tied to the same lot and revision.
A shop that answers with machine models, instrument names, and certificate numbers is running the system your part depends on. One that answers with assurances is asking you to accept its risk, and on a metal as quotable as aluminum, that is the one cost you should never pay.
Which failures recur on aluminum milling orders, and how do you prevent them?
The failures that repeat across aluminum milling orders are predictable, and each is preventable at the specification or sourcing stage:
- The vague alloy. "Aluminum" on the drawing invites the shop to choose, and the choice may not match the load your design assumed. 6061-T6 and 7075-T6 mill to identical dimensions and differ by roughly a factor of two in strength.
- Internal corners sharper than any cutter. The drawing that ignores tool radius ends in a phone call about interpretation. Design for real radii or specify them.
- Warpage from unrelieved stock. A long thin part milled from T6 plate moves when the stress comes out. Specify T651 where stability matters, and ask the shop which it assumed.
- Anodize discovered at delivery. The finish that changes your hole sizes was not on the drawing, so the parts were machined to the wrong allowance. Call out anodize before machining.
- Thin walls that sing. A wall that vibrates under the cutter gets a poor finish and a disputed surface callout. If the design has thin sections, the shop should be discussing toolpath and fixturing before you ask.
None of these failures is exotic. They are ordinary events that become expensive only when the drawing and the supplier screen do not catch them, which is why the sequence in this guide is worth following: alloy, temper, geometry, drawing, finish, supplier.
Frequently Asked Questions
Which aluminum alloys do you CNC mill?
6061-T6 and 6061-T651 are the daily default, with 7075-T6, 6082-T6, and 2024-T3 in the regular mix. Incoming stock is XRF-verified against its mill certificate before production, and stress-relieved T651 plate is available where dimensional stability matters.
What tolerances can aluminum CNC milling hold?
Milled features to ±0.003 mm on critical callouts as standard production tolerance, with DIN/ISO 2768-f or better as the general default and precision grinding to ±0.002 mm where bearing and seal surfaces demand it.
Why does T651 matter for milled parts?
T651 plate is stress-relieved after solution treatment, so parts milled from it hold their shape instead of warping as material removal unbalances locked-in mill stress. For thin, long, or flatness-critical parts it is the honest specification.
Does anodizing change the dimensions of my part?
Yes — Type II sulfuric anodize adds roughly 0.005 mm per surface and Type III hardcoat up to about 0.025 mm per surface, because the oxide grows both above and below the original surface. Call out anodize on the drawing so the coating growth is allowed for during machining, or mask the critical features.
Can you mill a single aluminum prototype before production?
Yes — MOQ is one piece, and prototypes run on the same machines and tolerances as production, with first-article documentation showing measured values against the drawing.
How do I get a quote for aluminum milled parts?
Send the model, the drawing with alloy and temper, the finish callouts, and the quantity to [email protected]. The quote comes back with the process, the setup count, and the inspection scope stated, not just a number.
Which certifications does the shop hold?
ISO 9001:2015, IATF 16949:2016, and ISO 14001:2015 — with the IATF scope excluding product design under Clause 8.3, as a build-to-print manufacturer.
Choosing between 6061 and 7075, or deciding when anodizing changes your dimensions?
Send the drawing with the alloy, temper, and finish callouts marked to [email protected] or call +86 13126536955. The quote comes back with the process, the setup count, and the inspection scope stated, not just a number.